A corner lot in Cerro Real
1,266 m² on the hillside of a quiet gated community in Escazú — with views to the west, utilities at the lot line and the engineering already done.
$443,100
$413,100
Direct from the owner · Negotiable
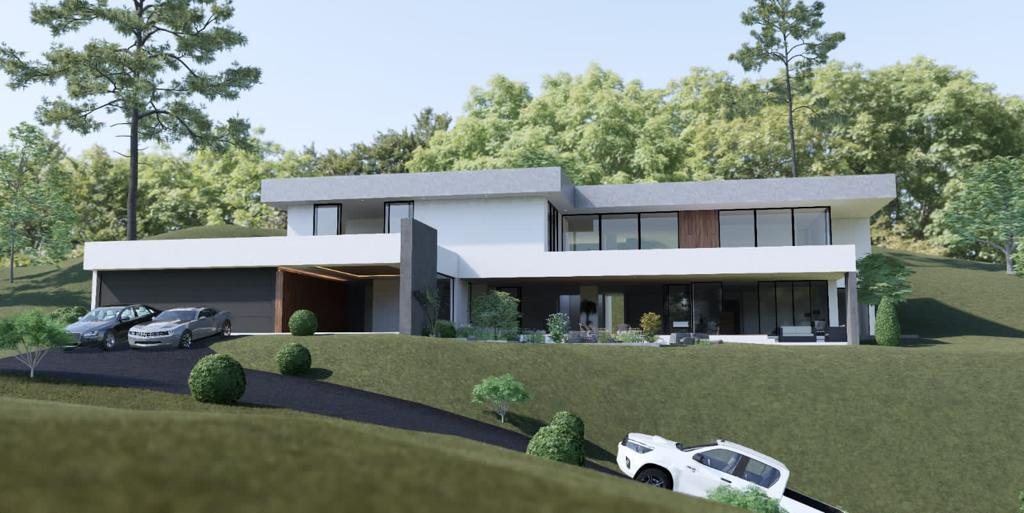
Illustrative render of a conceptual design
- Lot
- 1,266 m²
- Lot
- Position
- Corner
- Position
- Per m²
- $326
- Per m²
- Facing views
- West
- Facing views
- Gated security
- 24/7
- Gated security
- Home that fits
- 385 m²
- Home that fits
The lot today
Real photos, no filters.
This is the lot as it stands. A building platform has already been cut into the slope at street level, and the land rises behind it toward mature trees along the back boundary.
It sits on a cobblestone street among finished modern homes — power, water and fibre-optic internet run right along the lot line.
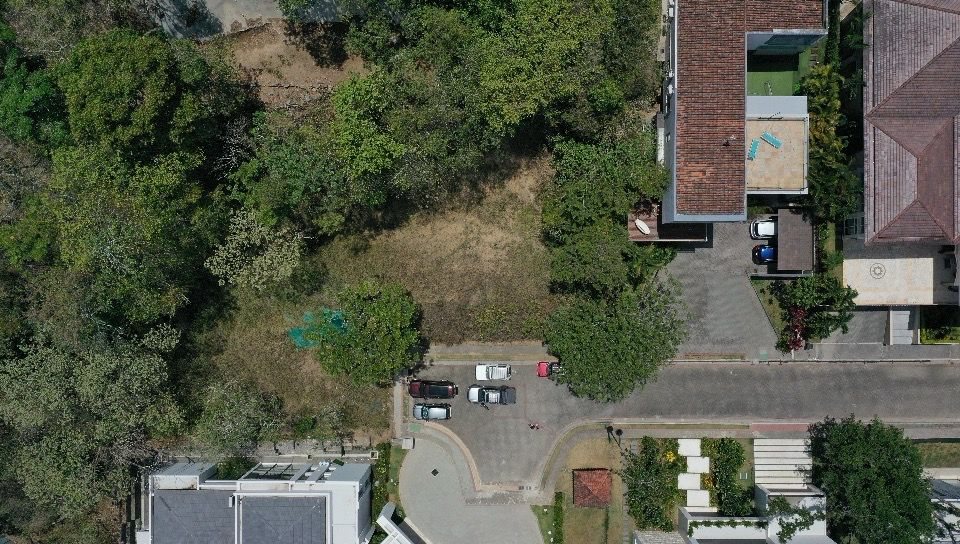
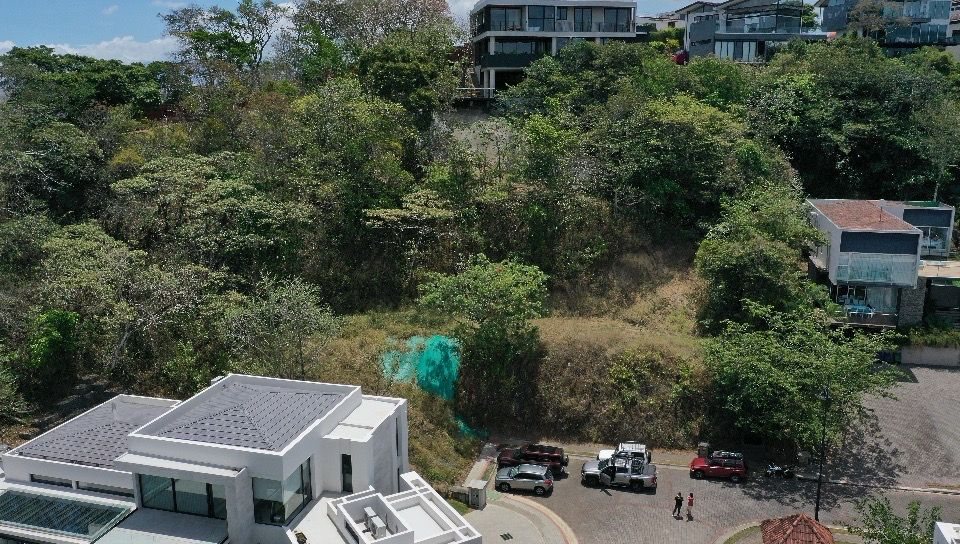
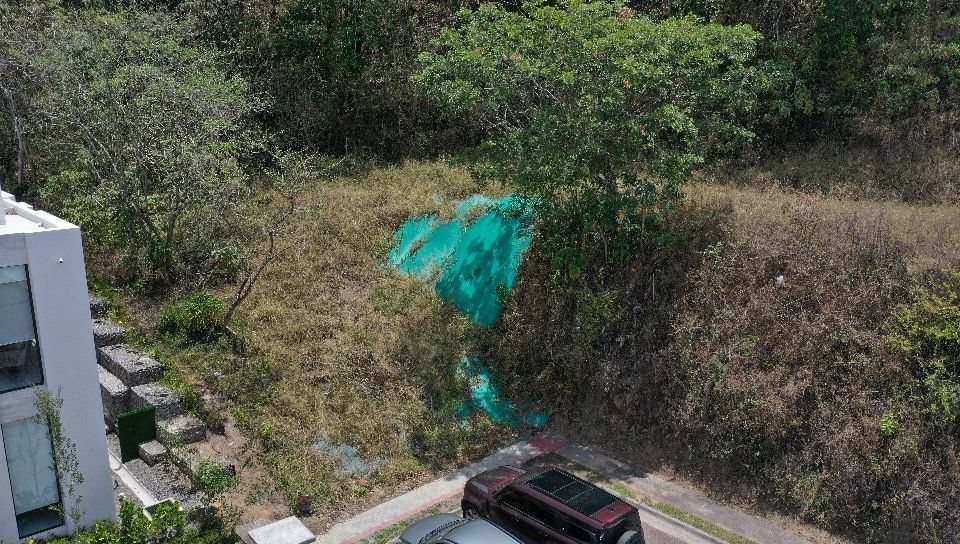
- Building platform already cut
- Street-level access
- Power · water · fibre at the lot line
- Mature trees on the boundary
Drone photos of the lot
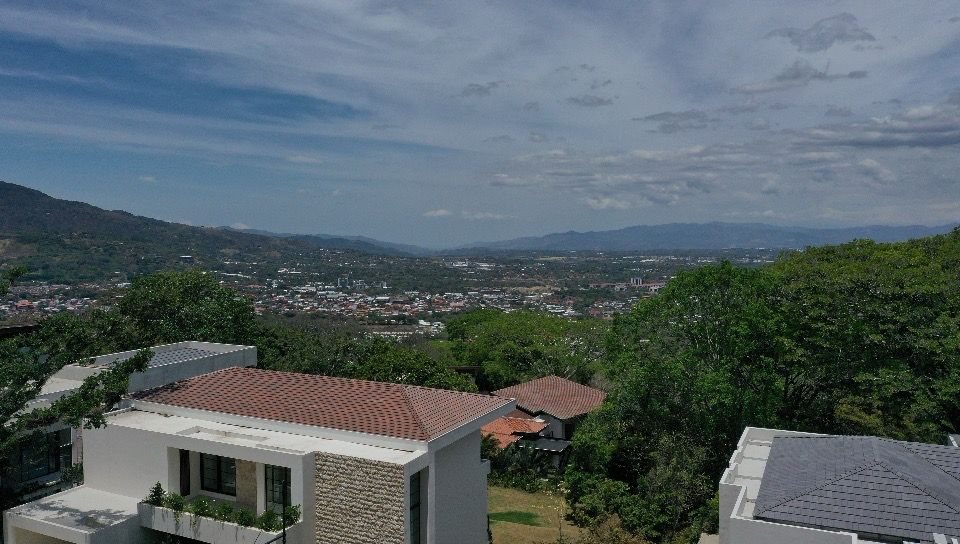
Afternoons facing west
Partial views across the Central Valley from the high side of the lot.
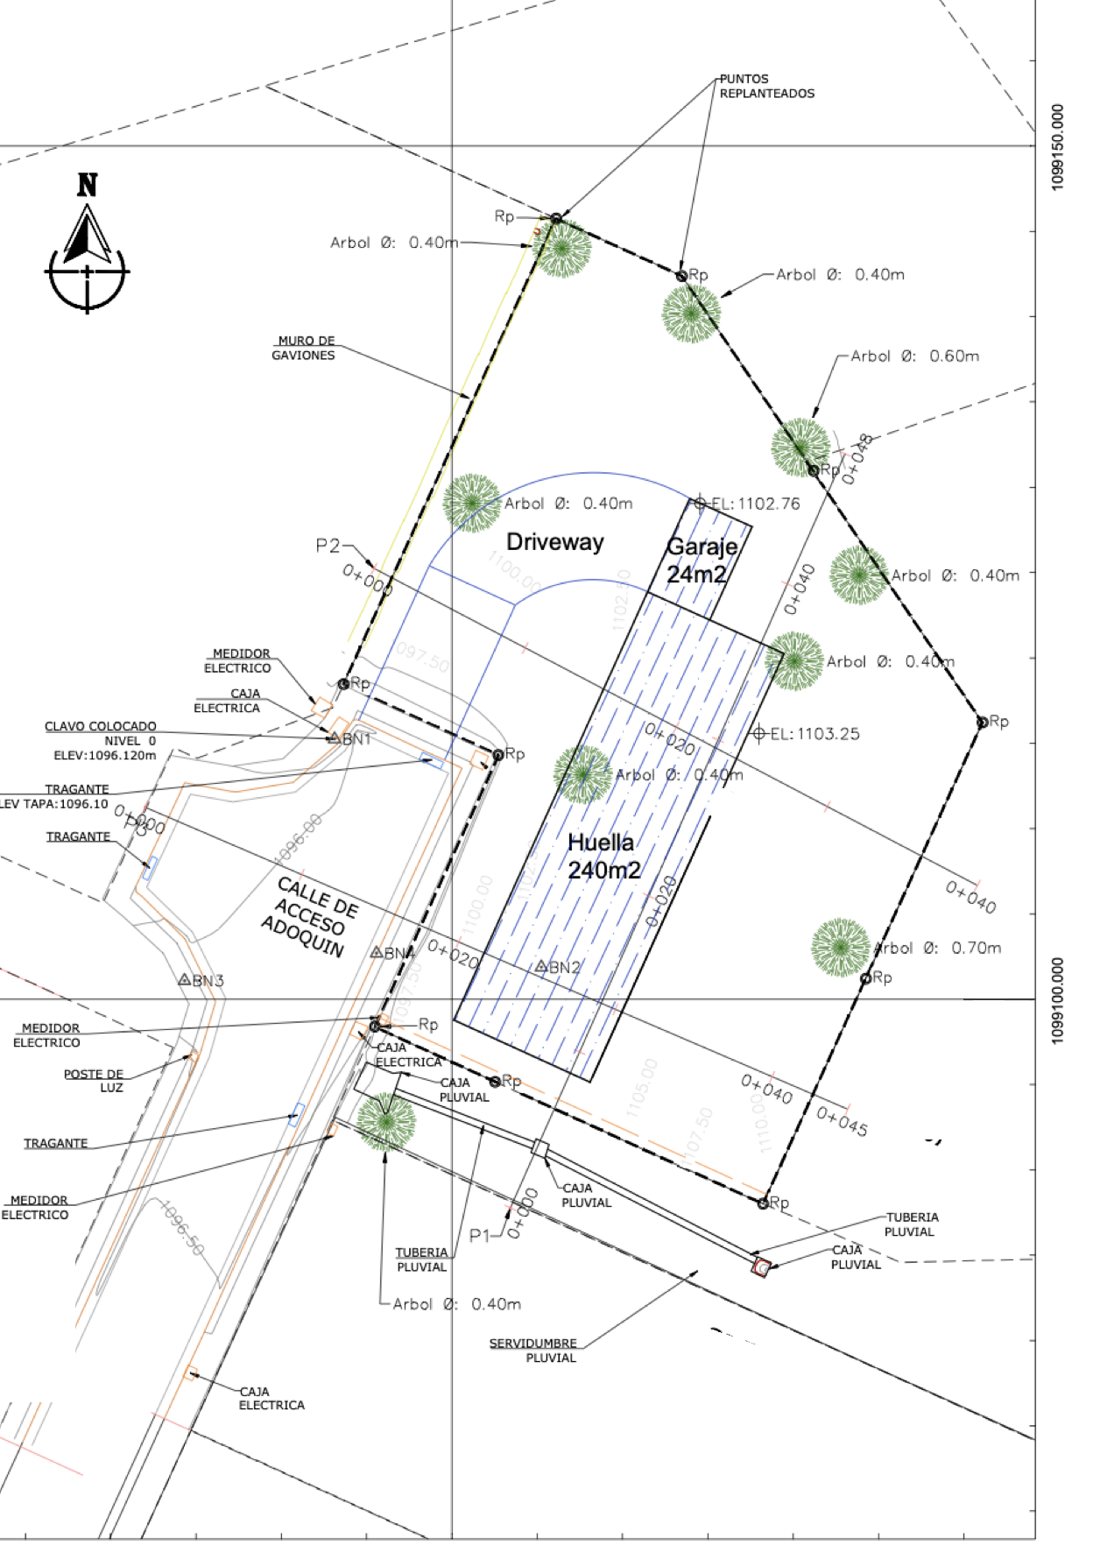
What you could build
Room for a 385 m² modern home.
To test the lot, the owner had a conceptual design drawn up: a two-level contemporary home of about 385 m² — 240 m² on the main floor and 145 m² upstairs — with a garage and a driveway that climbs from the street.
The site plan shows how it sits on the platform, inside the boundaries and clear of the mature trees.
The design is illustrative only and is not included in the sale — the lot is.
The concept, rendered
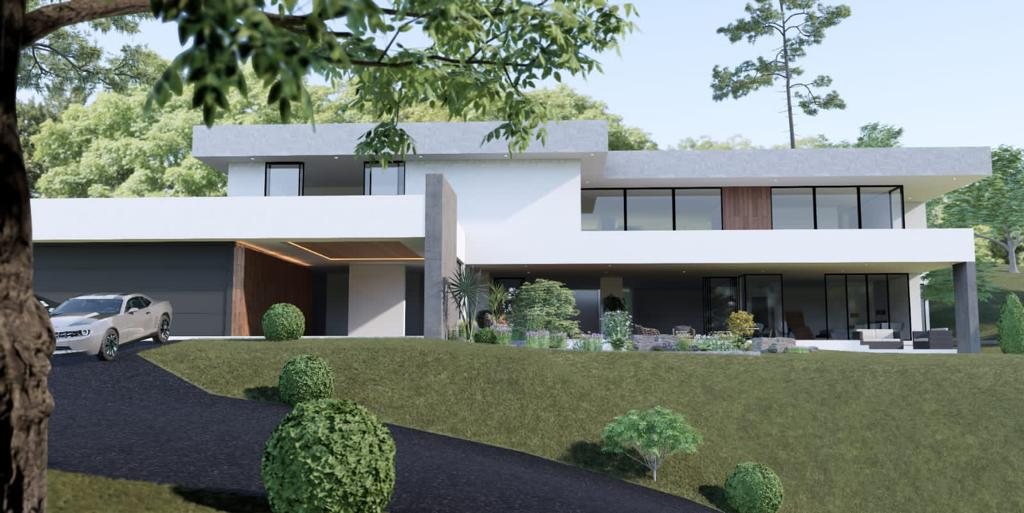
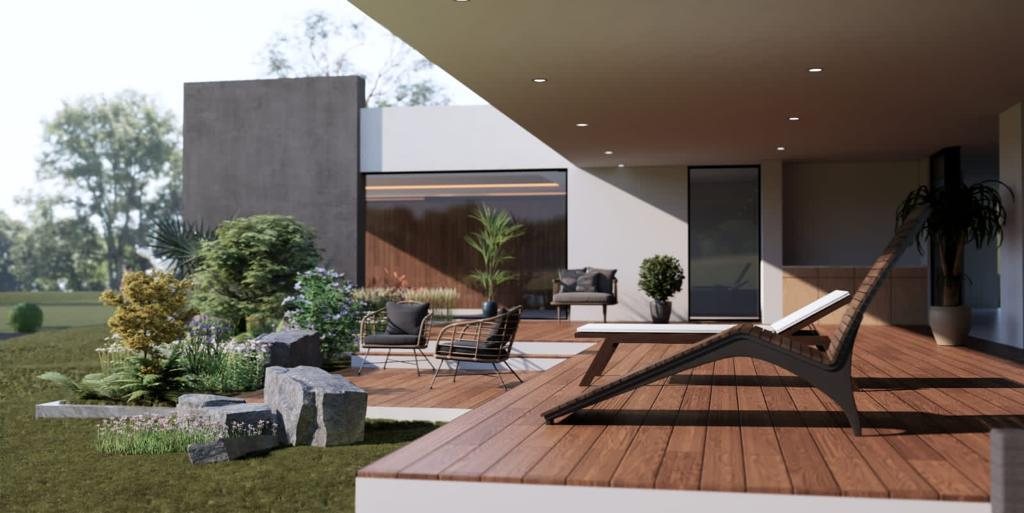
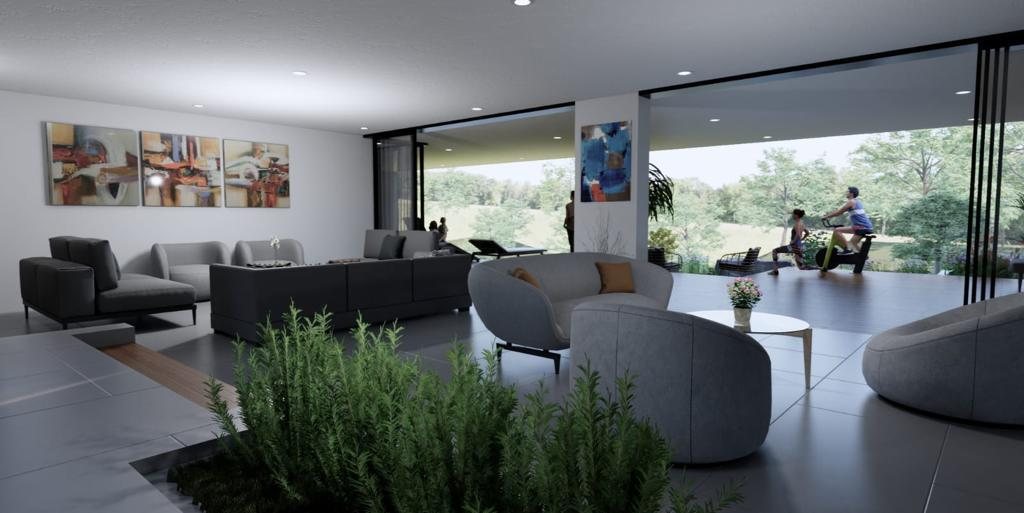
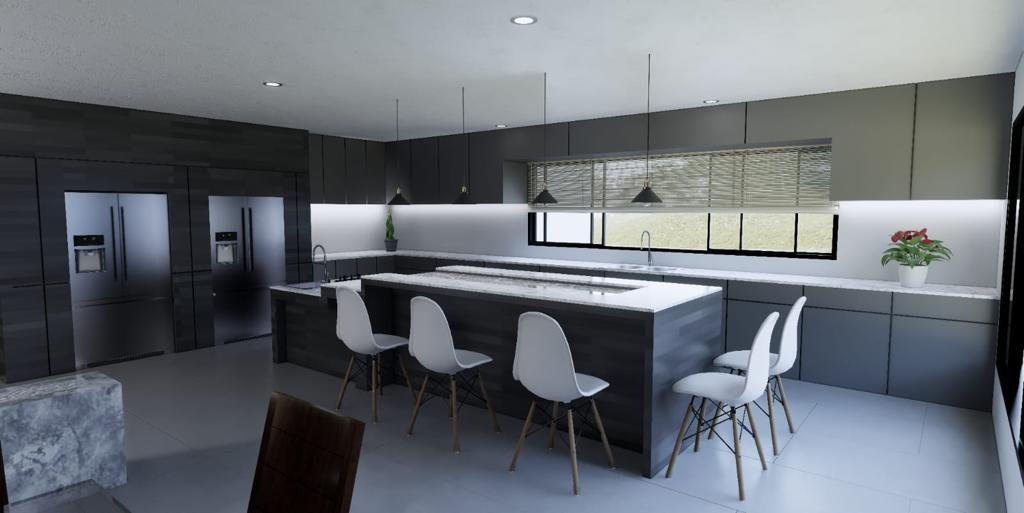
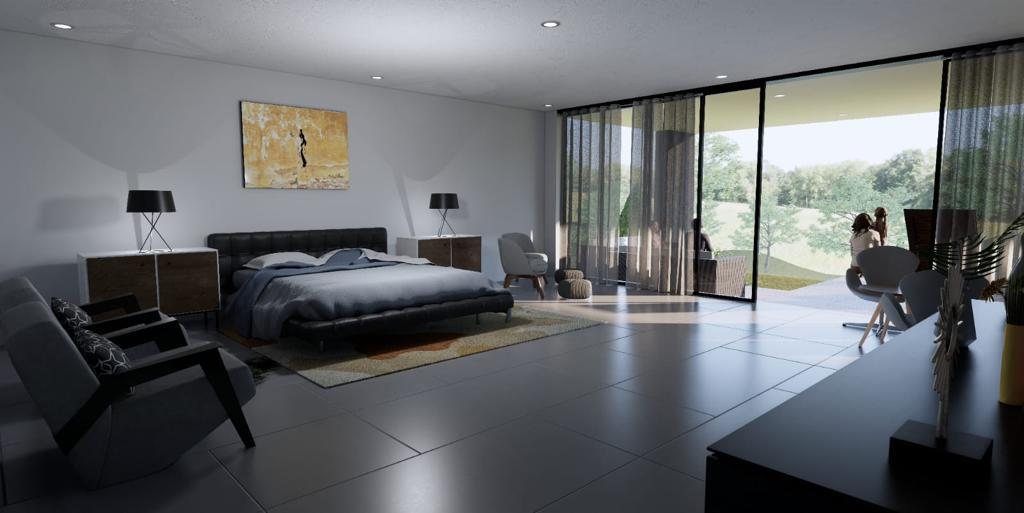
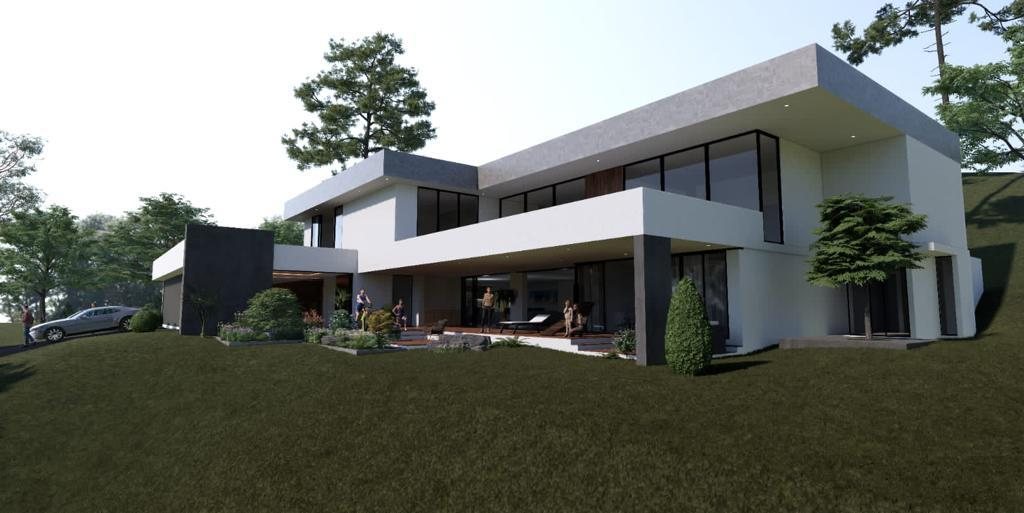
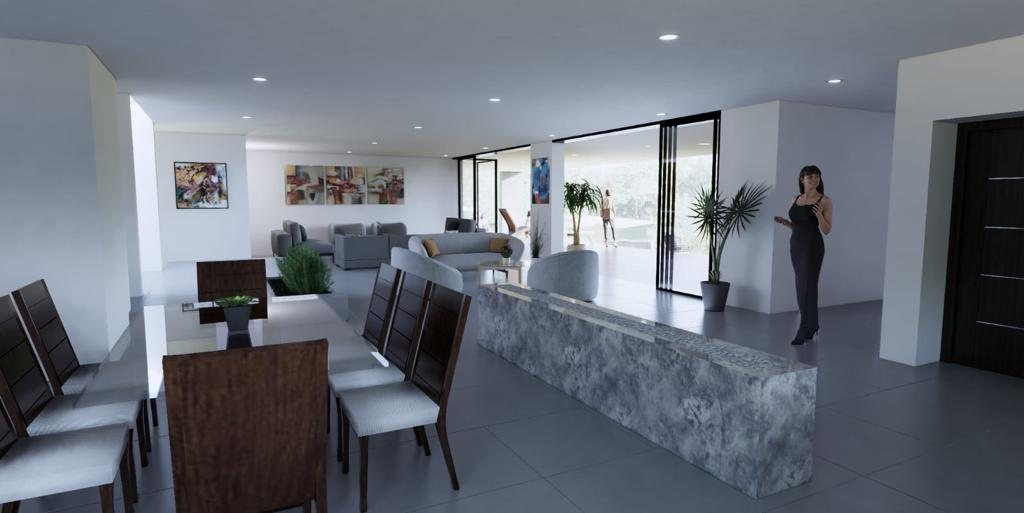
Illustrative renders of a conceptual design. Not included in the sale.
Engineering
Studied before you buy.
A geotechnical and slope-stability study was completed in October 2025 by a licensed geotechnical engineer, so you know exactly what you’re building on before you make an offer.
Stable hillside
Global stability safety factors of 4.5 to 6.4 — far above the code minimum of 1.5.
Firm ground
Hard gravel over bedrock, no water table found and no liquefaction risk. Conventional shallow foundations.
Engineered plan
Foundation, retaining-wall and drainage recommendations are specified, ready for your architect.
What to plan for
As with any hillside lot, the cut faces of the platform need engineered retaining walls and the lot needs a storm-water drainage system. The soil drains slowly, so wastewater goes to a treatment system instead of a conventional septic drain field. All of it is specified in the study.
The community
Cerro Real
A gated, low-density hilltop community on the Escazú–Santa Ana border, with its entrance in San Rafael de Escazú. Controlled access around the clock, cobblestone streets and landscaped common areas — close to the shops, restaurants and international schools of Escazú and Santa Ana, with quick access to Route 27.
Site visits by appointment
We’ll meet you at the Cerro Real gate and walk the lot with you.
More properties in Cerro Real24/7 security
Controlled access
Clubhouse
Tennis court
Cobblestone streets
Landscaped common areas
Frequently Asked Questions
Where exactly is the lot?
Inside Cerro Real, a gated community whose entrance is in San Rafael de Escazú. The condominium straddles the Escazú–Santa Ana border, and this lot sits on the Santa Ana side: it is registered in the district of Pozos, Santa Ana (San José province).
How big is the lot and what does it cost?
The lot measures 1,266 m² and is offered at $413,100 (about $326 per m²), reduced from $443,100. It is sold directly by the owner and the price is negotiable.
Are utilities available?
Yes. Water, electricity and fibre-optic internet are available at the lot line on the community’s cobblestone street.
Will I need retaining walls?
Yes. The October 2025 geotechnical study found the hillside globally stable, but the cut faces of the building platform need engineered retaining walls and the lot needs a storm-water drainage system. The study specifies both, with design parameters for your engineer.
Can I use a conventional septic tank?
The soil drains slowly, so the study recommends a treatment system — a prefabricated biological unit or a small treatment plant — instead of a conventional drain field.
Is the house design included?
No. The renders and site plan show a conceptual design the owner commissioned to test the lot; the sale is for the lot only. You are free to build your own design within the community’s guidelines.
What are the HOA fees?
Ask us — we’ll share the current monthly fee and the community’s building guidelines along with the study and the survey plan.
Is owner financing available?
Not for this lot. It is offered for a cash or bank-financed purchase.
How do I visit?
Send us a note below or message us on WhatsApp. We’ll set a time and meet you at the Cerro Real gate. There are no fees for buyers.
Site visit
Walk the lot with the owner.
Tell us when you’d like to visit. We’ll meet you at the gate, walk the lot and share the survey plan and the geotechnical study — we reply within 24 hours.
Renders and site plan show a conceptual design for illustration only; the design is not included in the sale. Lot area per the registered survey plan. Price and availability subject to change.