Casa Buenos Aires
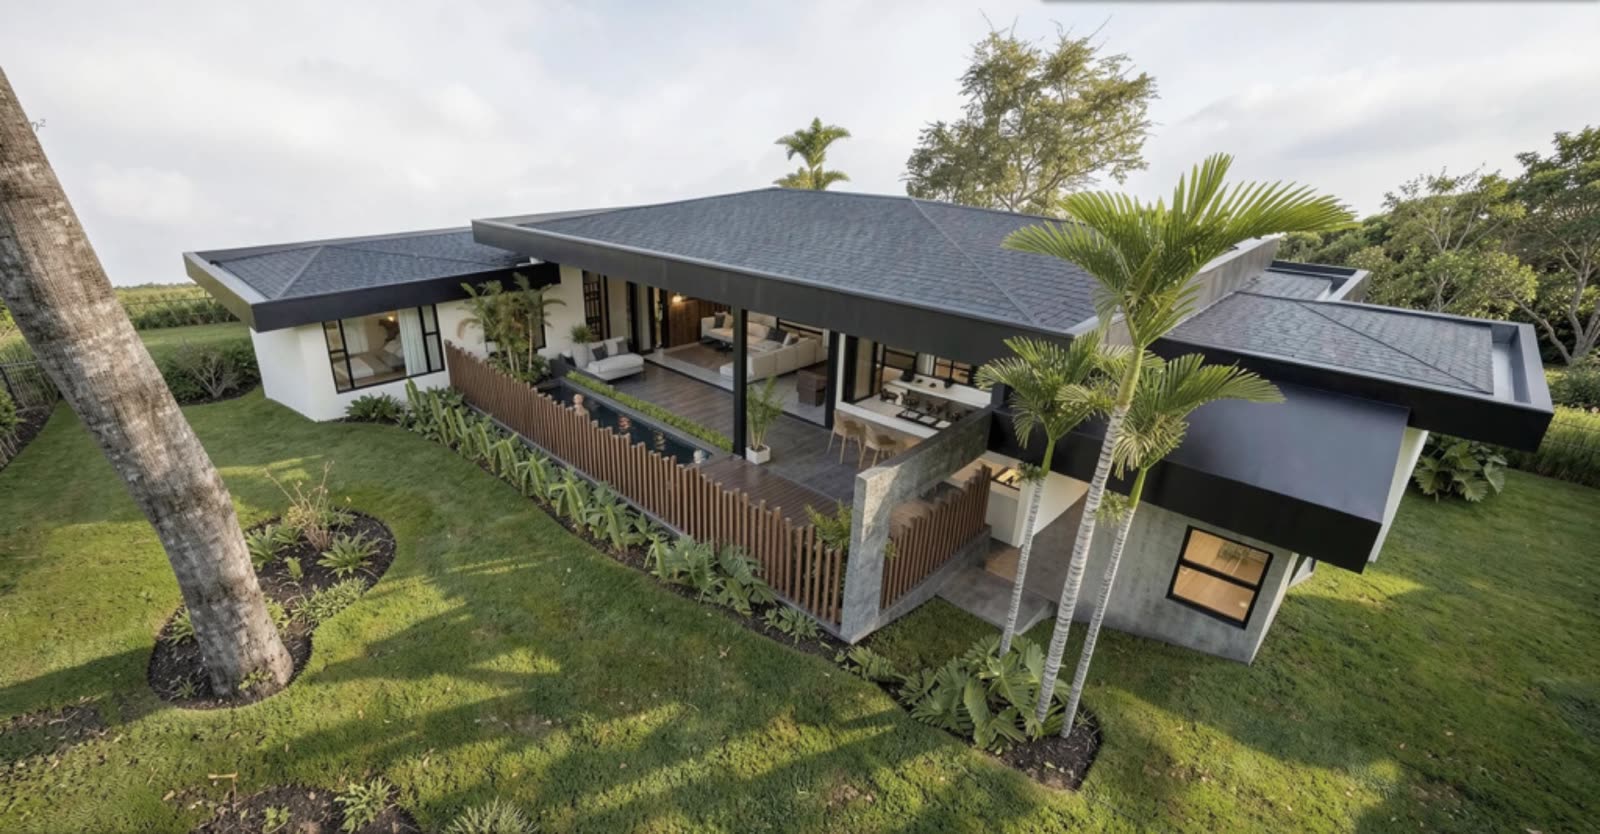
A single-level bioclimatic residence by Toolbox — stone, wood and deep shade, opening onto a private pool courtyard.
Offered at
$795,000
Pre-construction
- Interior
- 232 m²
- Interior
- Covered outdoor
- 100 m²
- Covered outdoor
- Private pool
- 25 m²
- Private pool
- Bedrooms + office
- 3 + 1
- Bedrooms + office
- Bathrooms
- 3½
- Bathrooms
- Car garage
- 2
- Car garage
Bioclimatic architecture
Built for the climate, not against it.
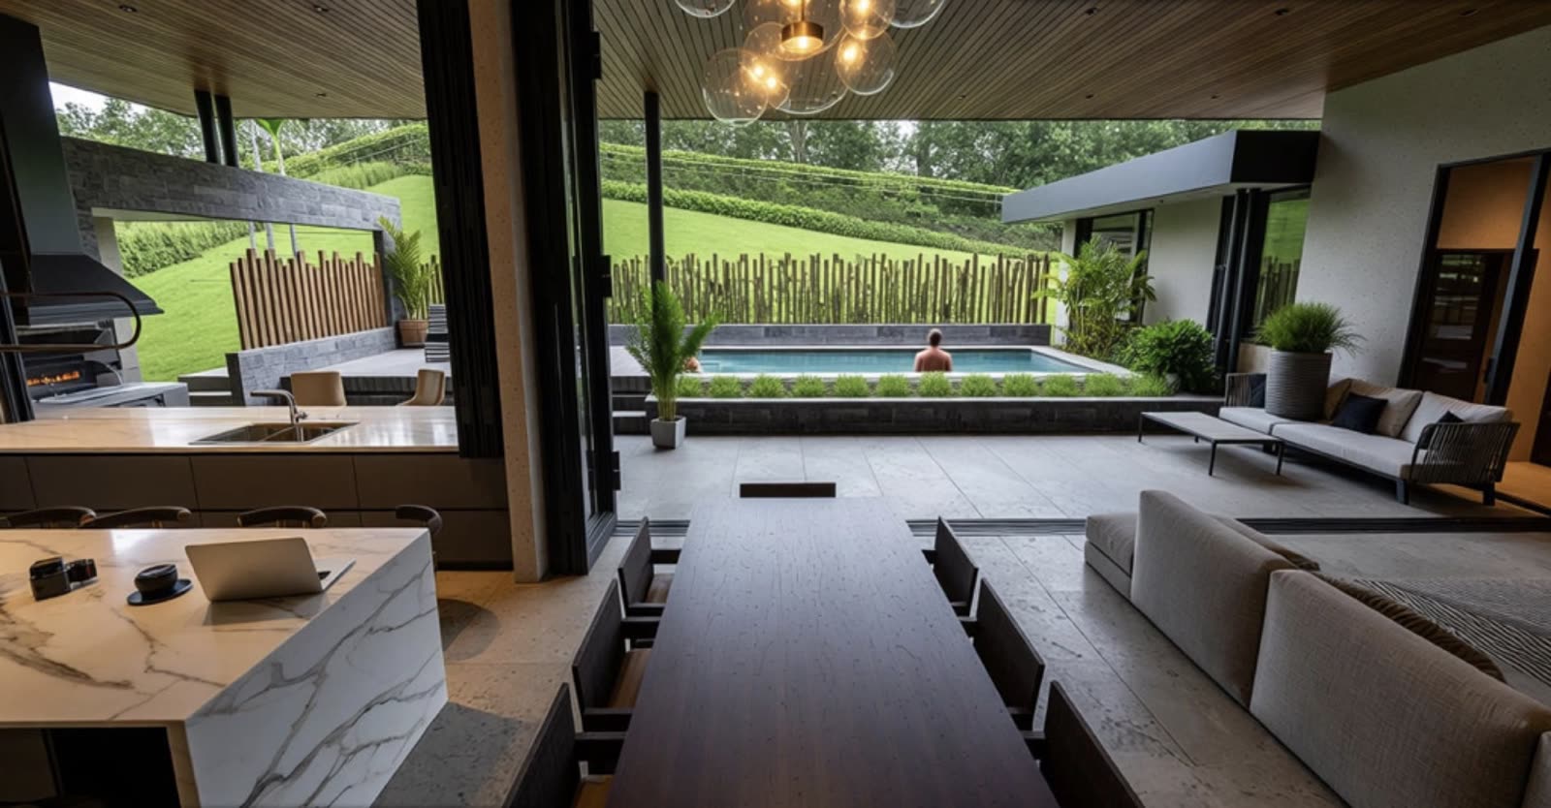
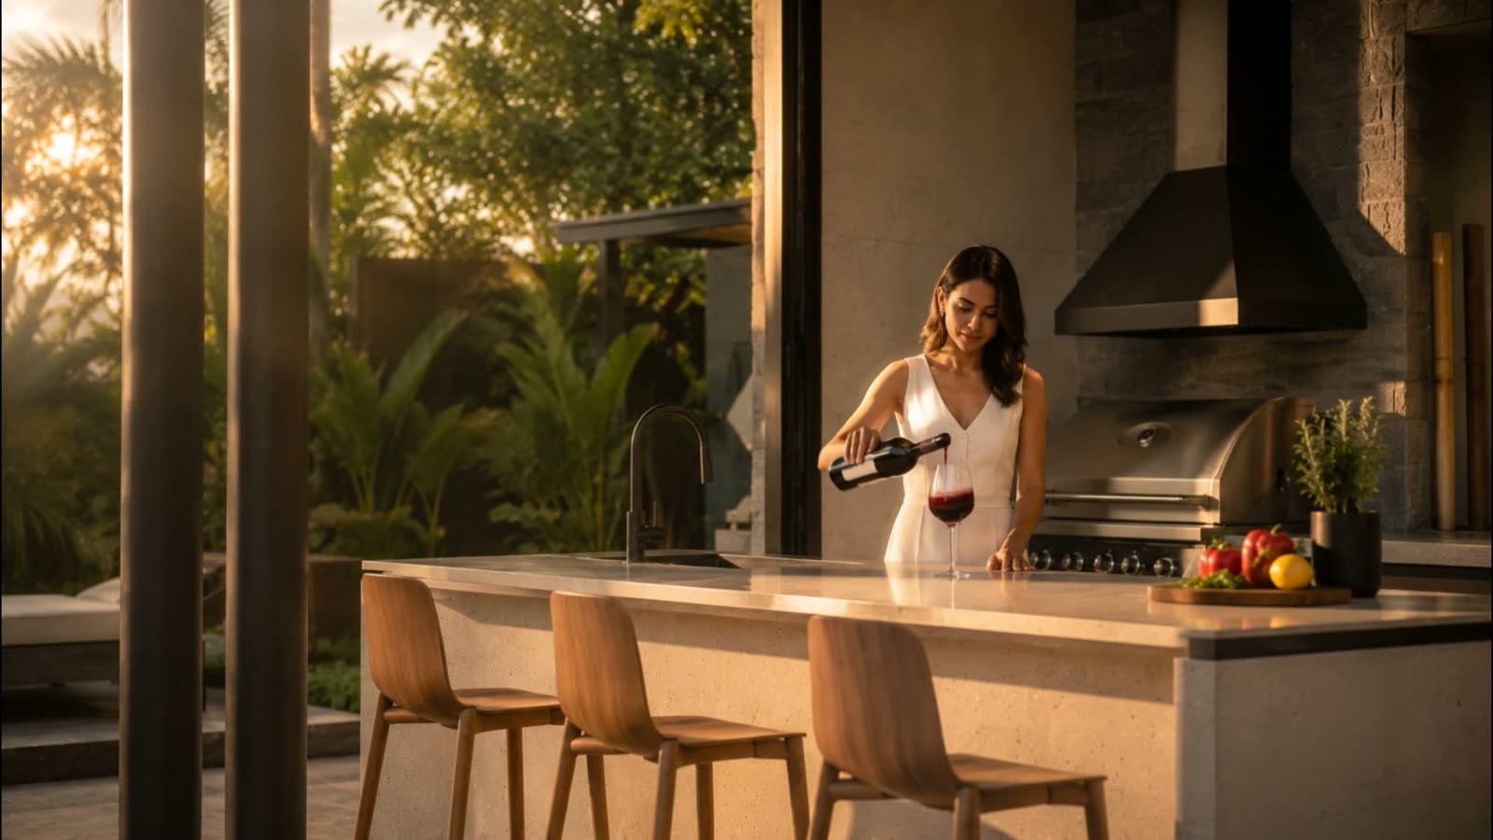
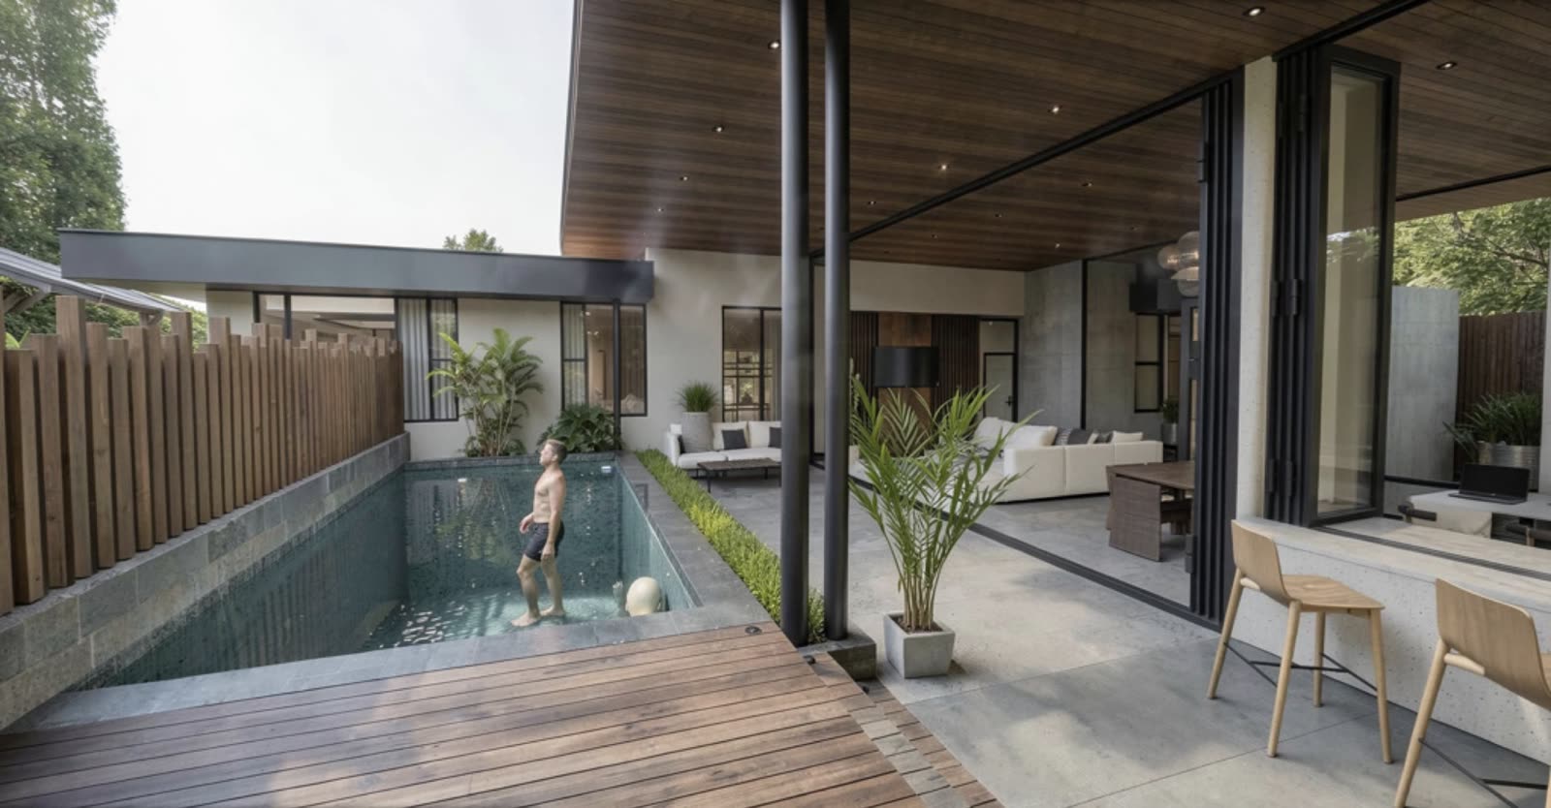
Designed by Toolbox, a Costa Rican studio devoted to bioclimatic design, Casa Buenos Aires is one level of shaded glass under deep, floating roof planes. The social wing opens completely to a covered terrace, a bar and BBQ and the pool — so most of the day is lived outdoors, in the shade.
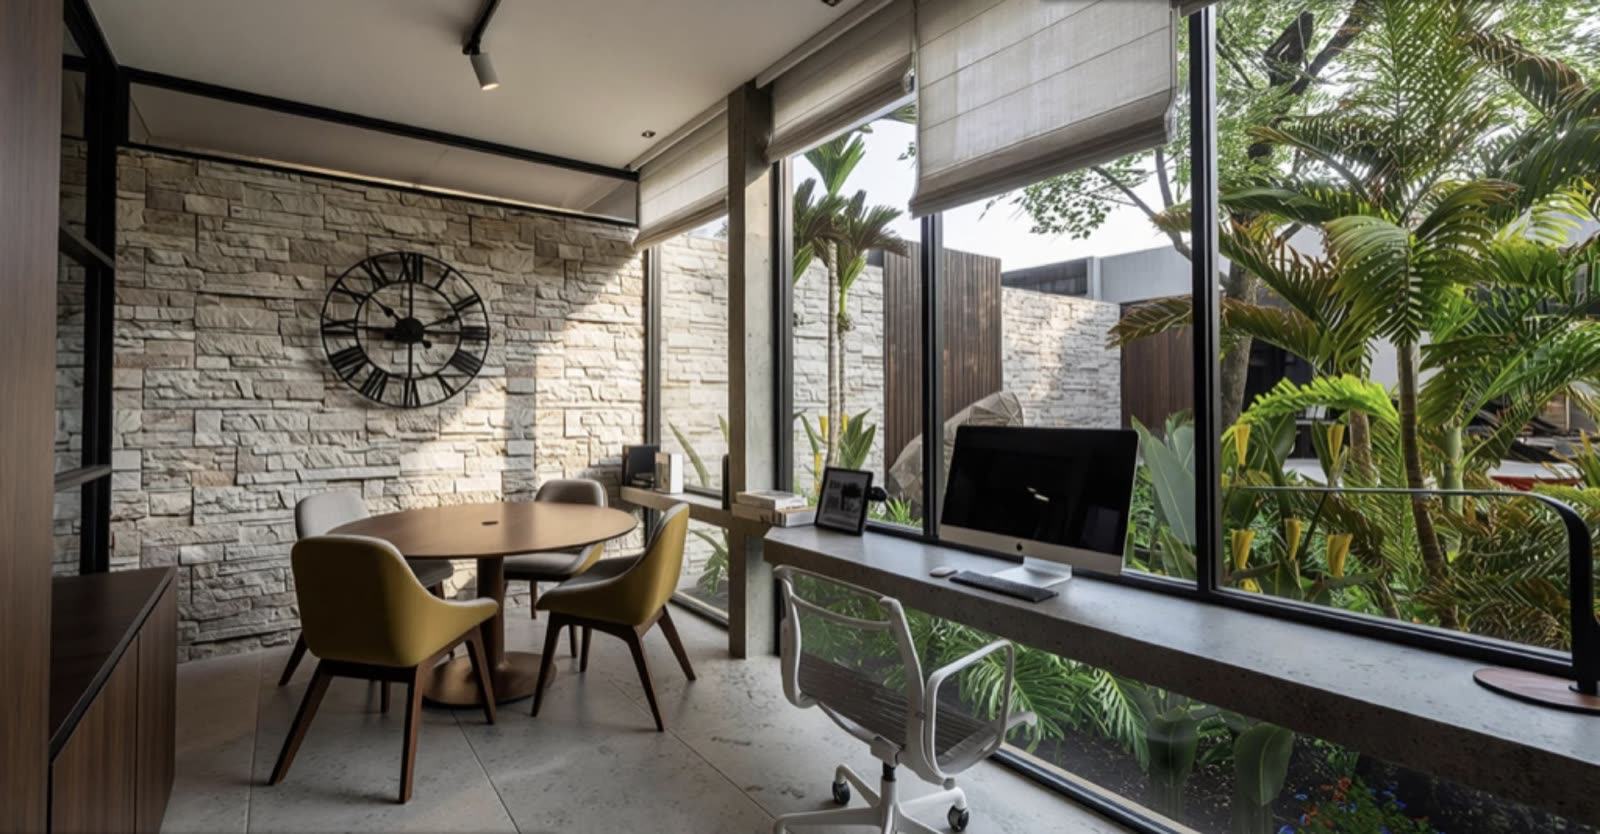
Private rooms sit around an interior garden courtyard, with a separate office and service quarters.
- Natural stacked stone
- Vertical wood cladding
- Interior courtyard garden
- Herringbone paver drive
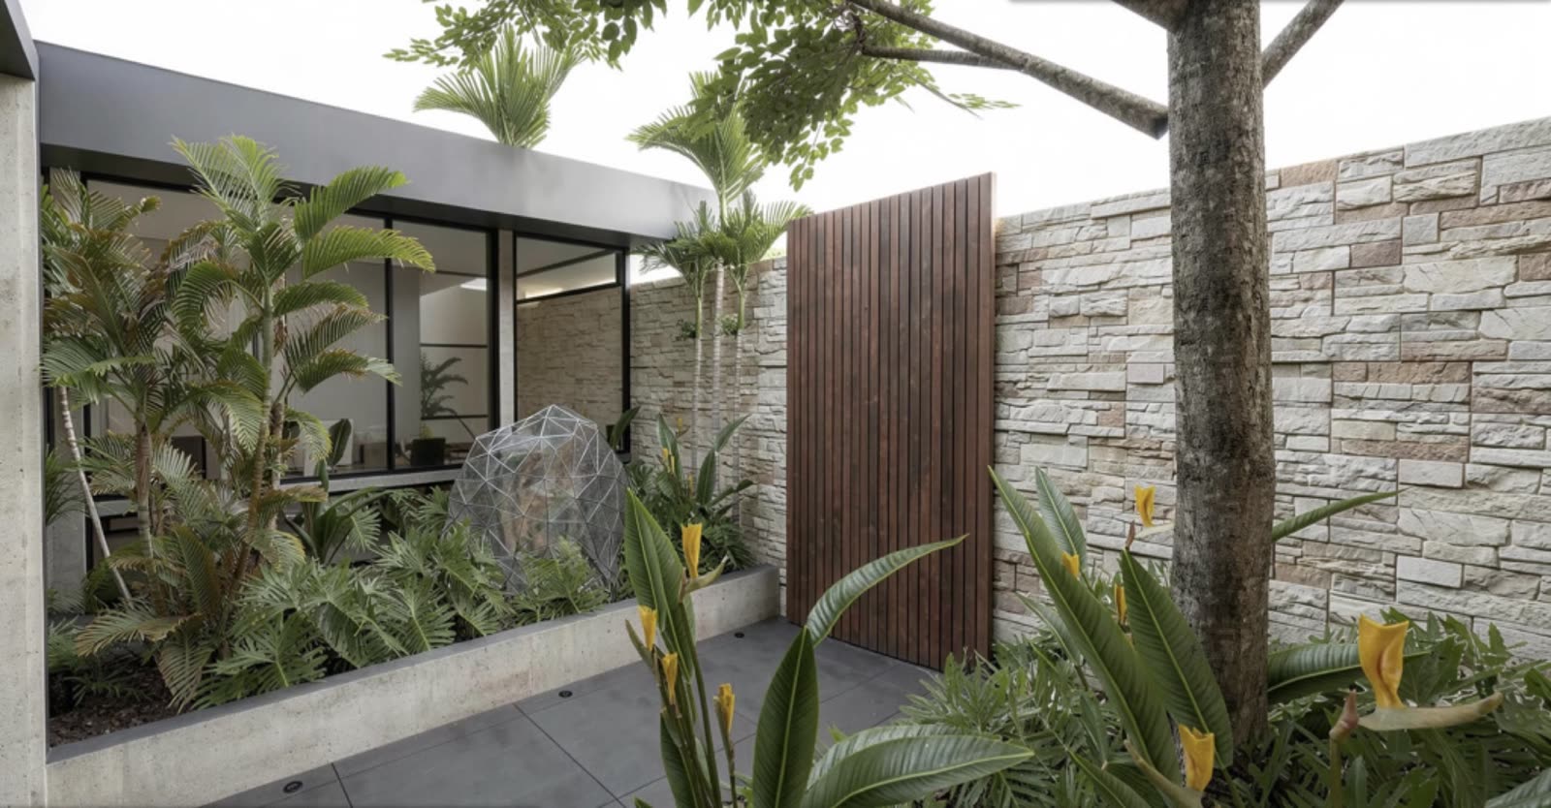
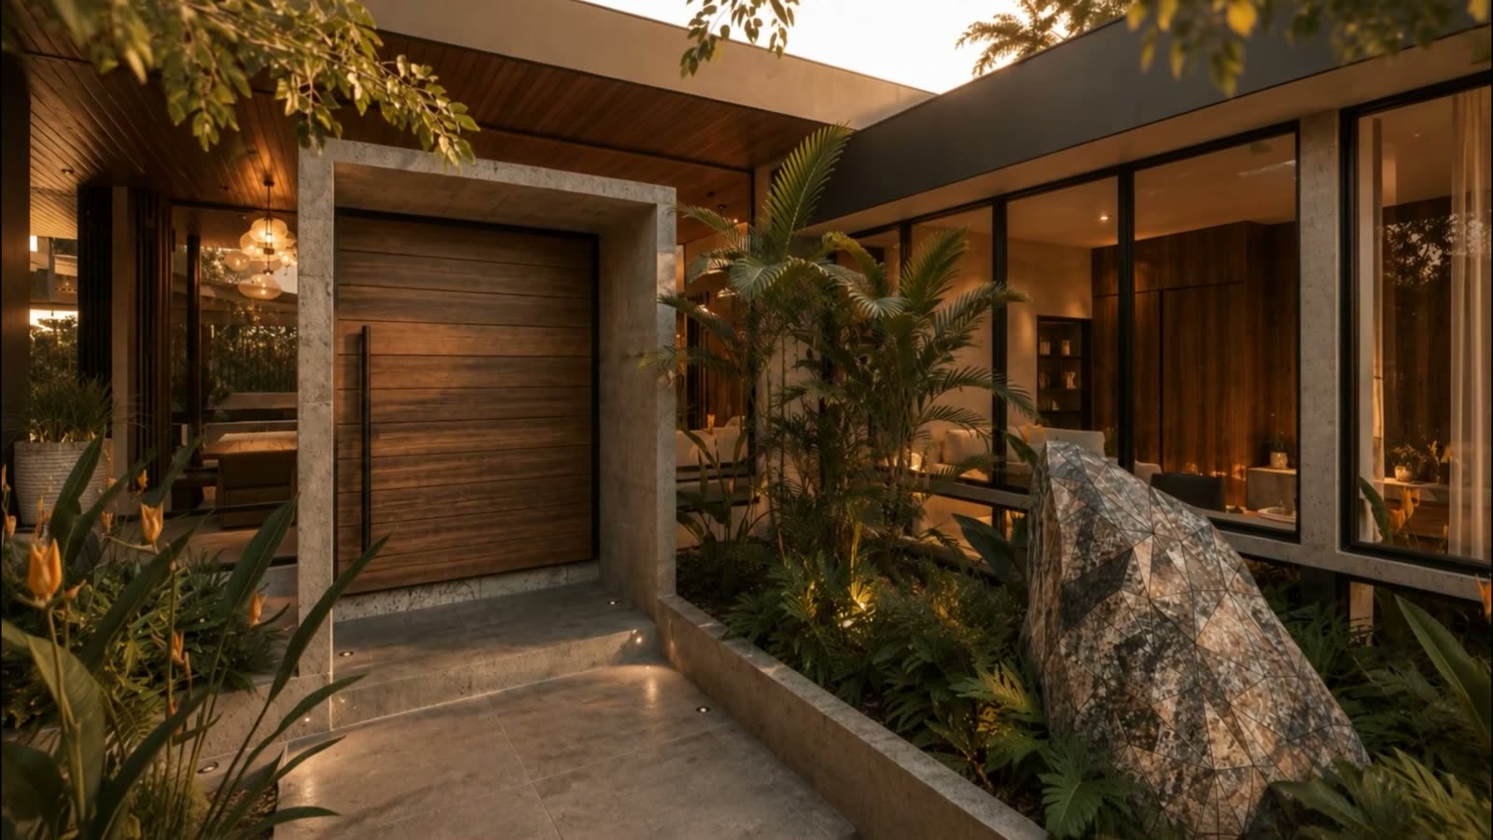
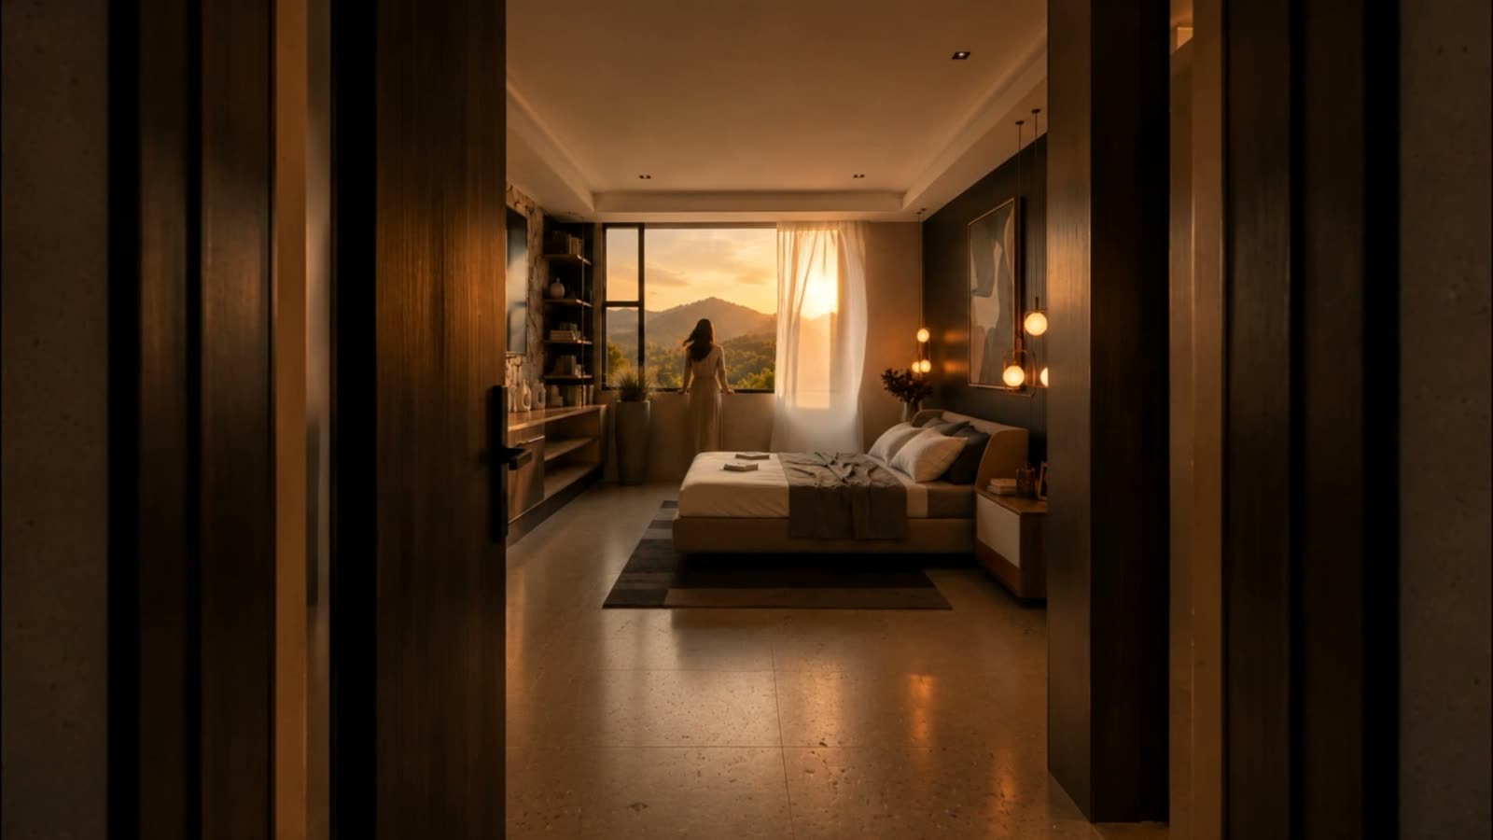
Inside Casa Buenos Aires
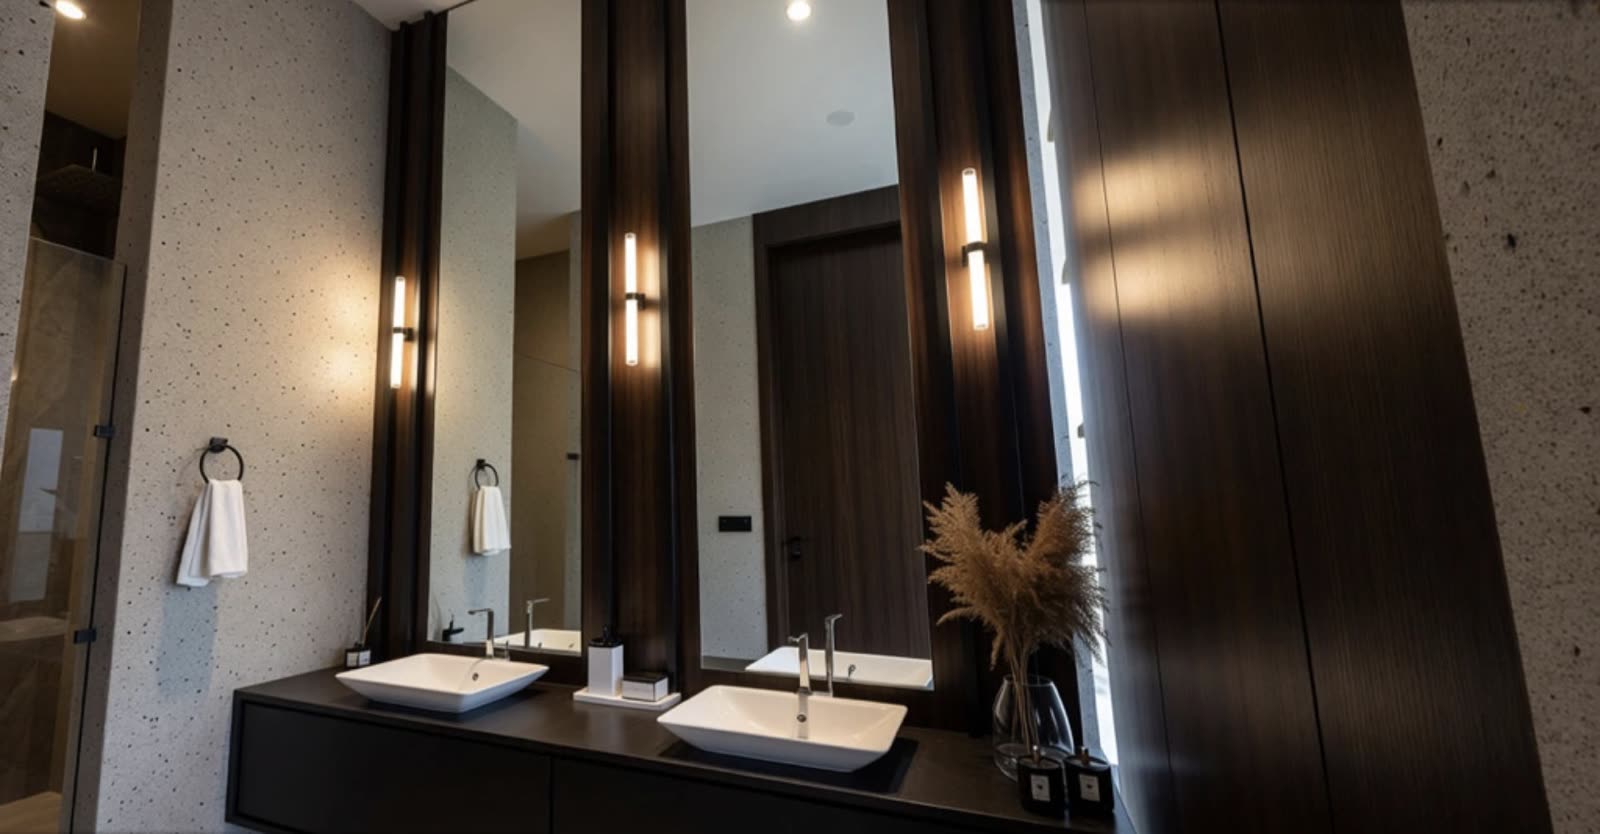
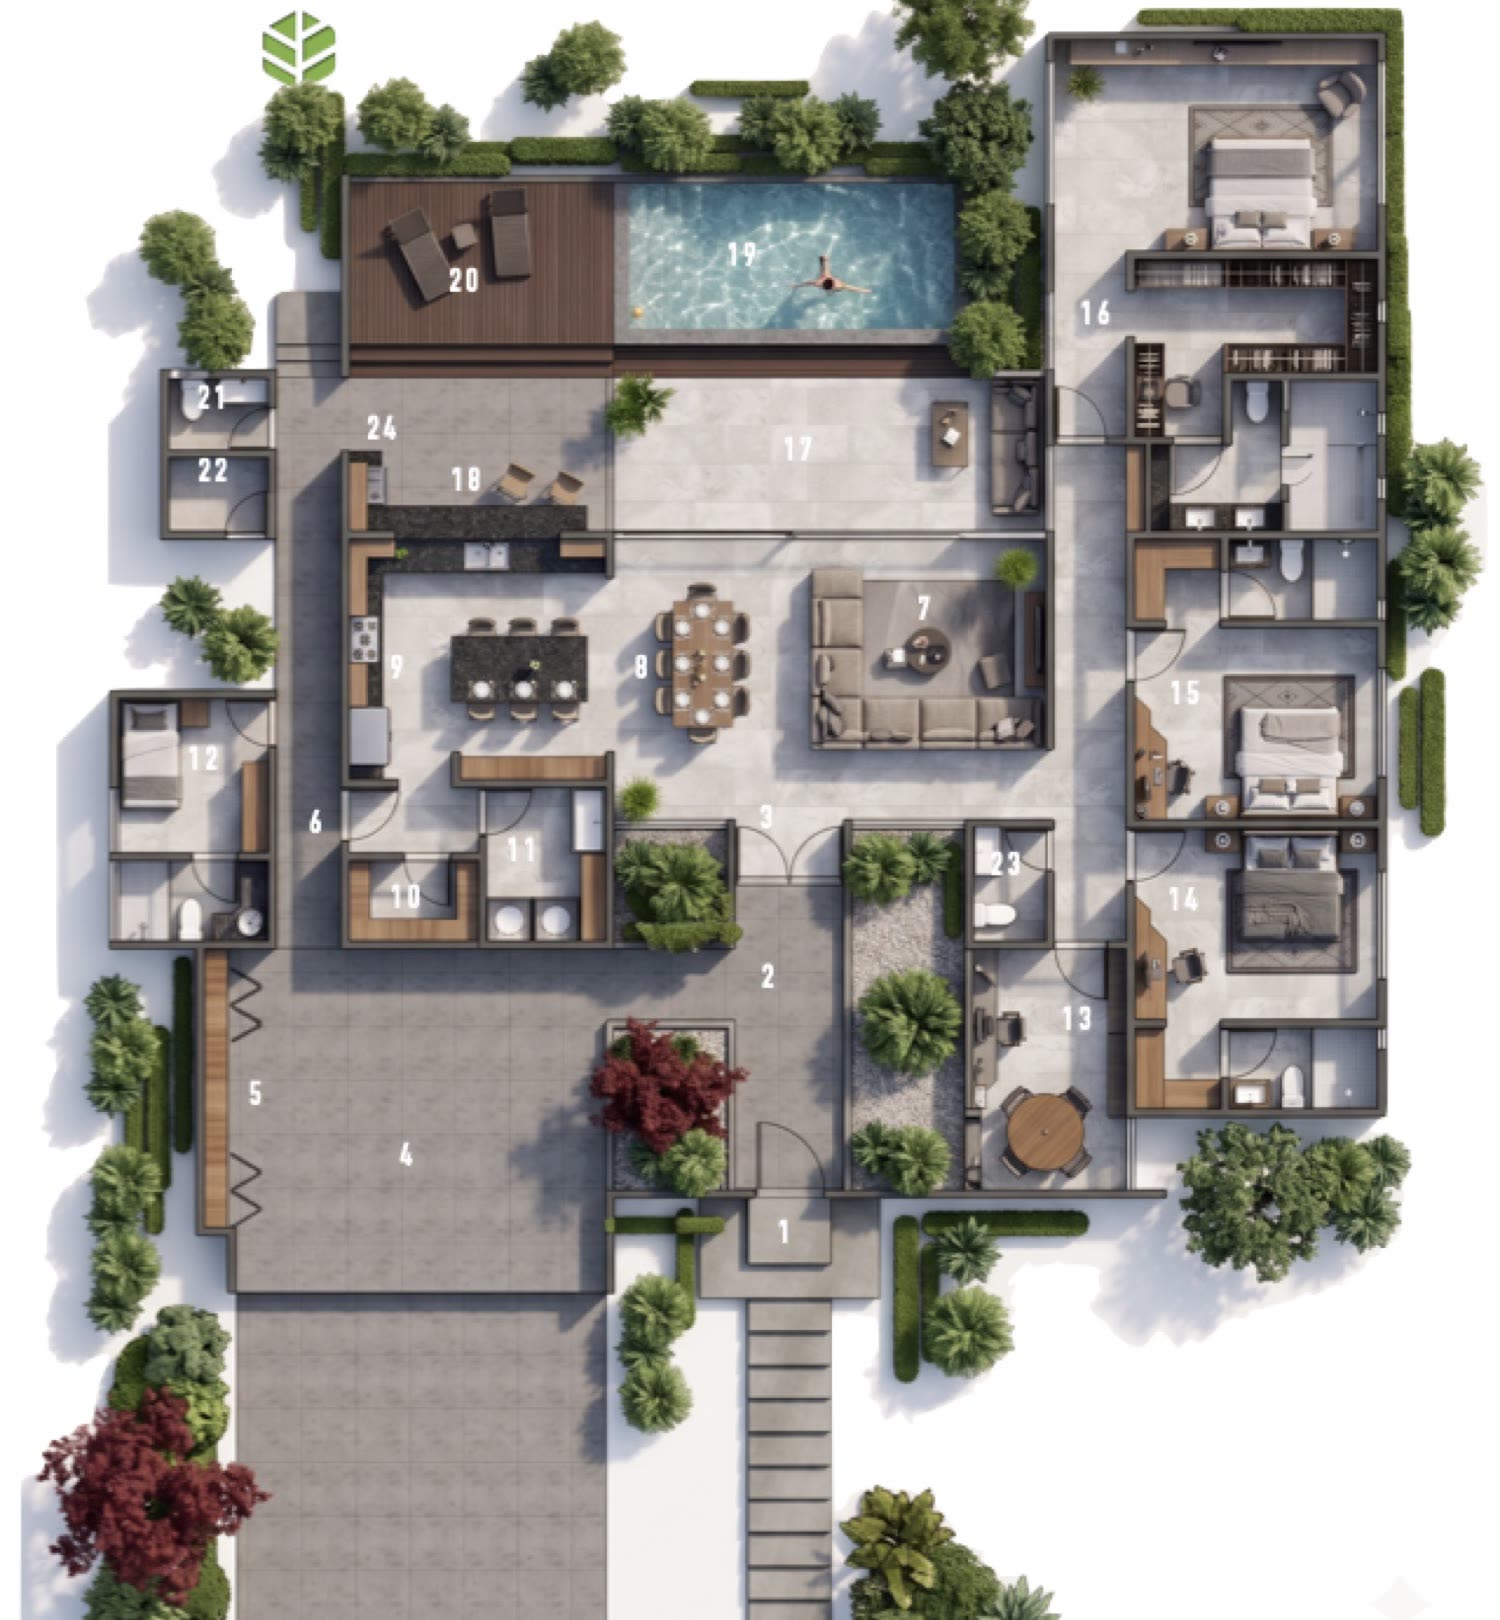
Floor plan · one level
24 spaces, every one on the ground floor.
Living & entertaining
Main living room · Dining room · Kitchen with pantry · Bar · BBQ · Covered terrace · Open terrace (22 m²) · Pool (25 m², 6.6 × 3.6 m)
Private wing
Principal bedroom · Two secondary bedrooms · Home office
Arrival
Entry patio (51 m²) · Main entrance · Two-car garage · Service access · Guest bathroom
Service
Staff bedroom · Laundry · Storage · Machine room · Pool bathroom
An Afternoon at Casa Buenos Aires
From the stone entry to the pool at sunset — the house as it’s meant to be lived
Architectural film by Toolbox — illustrative; finishes and furnishings may vary.
Location
Hacienda Los Reyes
A gated country-club community in La Guácima de Alajuela — a quiet, green corner of Costa Rica’s Central Valley with a mild year-round climate, close to Juan Santamaría International Airport and within reach of Escazú, Santa Ana and San José.
Private viewings by appointment
We share the exact address when your visit is confirmed.
More homes in Hacienda Los Reyes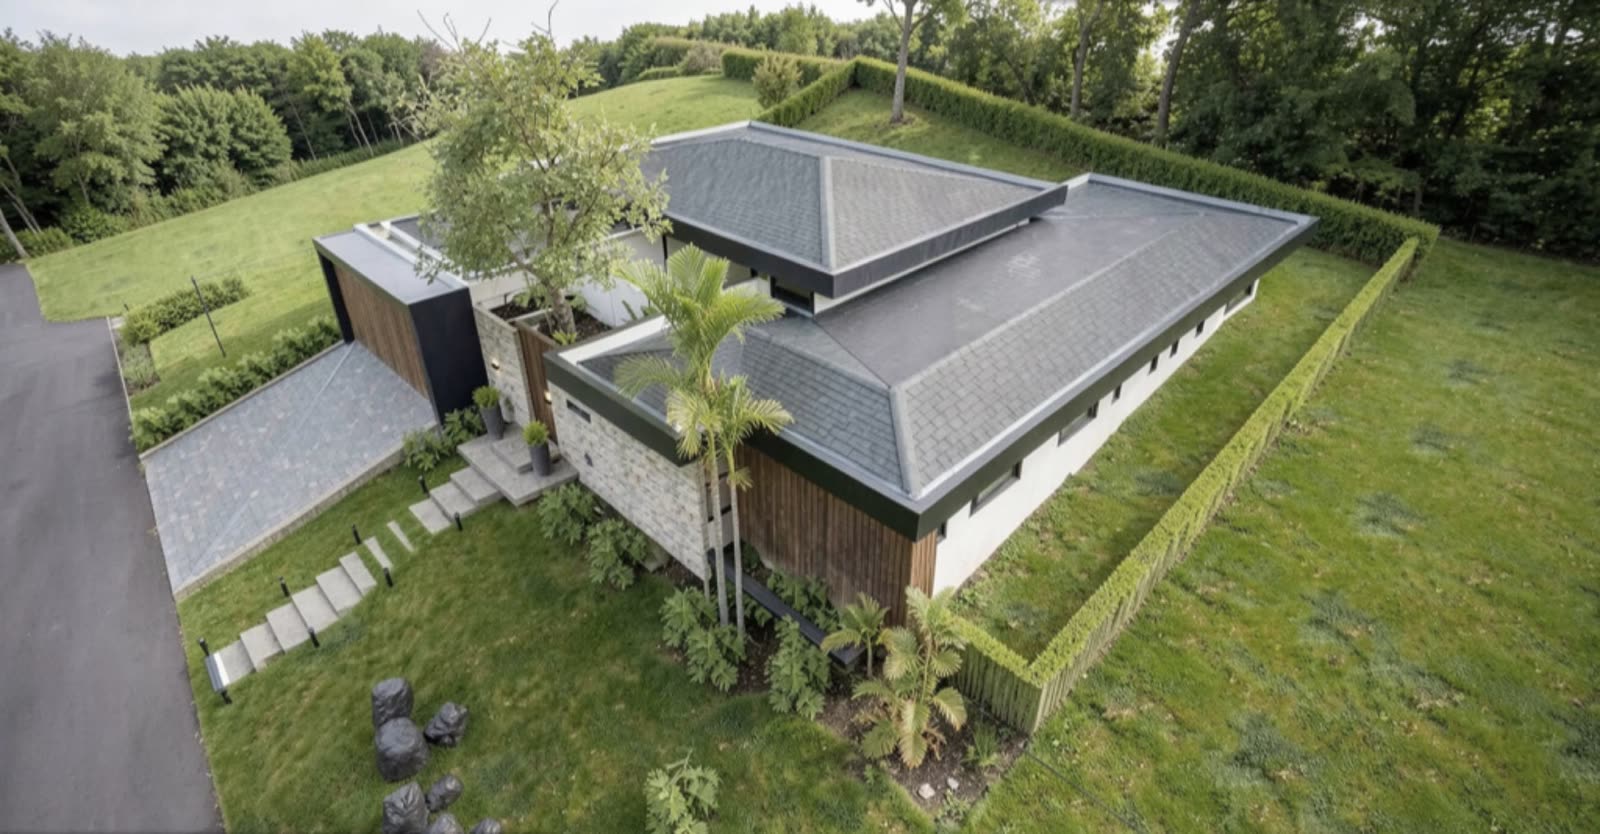
Architecture & design
“Bioclimatic architecture is the most intelligent and responsible way to design in a tropical climate like Costa Rica’s.”
Frequently Asked Questions
Where is Casa Buenos Aires?
Inside Hacienda Los Reyes, a gated country-club community in La Guácima de Alajuela, in Costa Rica’s Central Valley — close to Juan Santamaría International Airport and the western suburbs of the San José metro area.
Is the home built?
Casa Buenos Aires is a pre-construction offering. The images and film are architectural renders by Toolbox; contact us for the construction timeline, payment schedule and specifications.
How big is the home?
Casa Buenos Aires has 232 m² of interior space on a single level, plus 100 m² of covered outdoor living (terrace, walkways and garage), a 22 m² open terrace, a 25 m² pool and a 51 m² entry patio.
How many bedrooms does it have?
Three bedrooms — a principal suite and two secondary bedrooms — plus a separate home office, staff quarters with their own bedroom, and three and a half bathrooms.
Who designed it?
Toolbox, a Costa Rican studio specializing in bioclimatic architecture: deep roof overhangs, shaded glass and spaces that open to the outdoors, designed around the tropical climate.
How do I arrange a viewing?
Send us a note below or message us on WhatsApp. A TicaLuxury advisor will confirm a private viewing, share the full brochure and answer questions on pricing and financing. Our service is free for buyers.
Private viewing
See Casa Buenos Aires in person.
Tell us when you’d like to visit. A TicaLuxury advisor will confirm your viewing, share the full brochure and answer questions on the construction timeline, payment schedule and financing — we respond within 24 hours.
Pre-construction offering — images and film are illustrative renders by Toolbox; finishes and furnishings may vary. Areas per architectural plans. Price and availability subject to change.